Julie Peteritas

BEDS3
BATHS1 full 1 partial
SQUARE FEET1,368
MLS#PADE2124750
STATUSACTIVE
PROPERTY TYPEResidential - Single Family
SUBDIVISIONFOLSOM
SCHOOLRIDLEY
Property Description
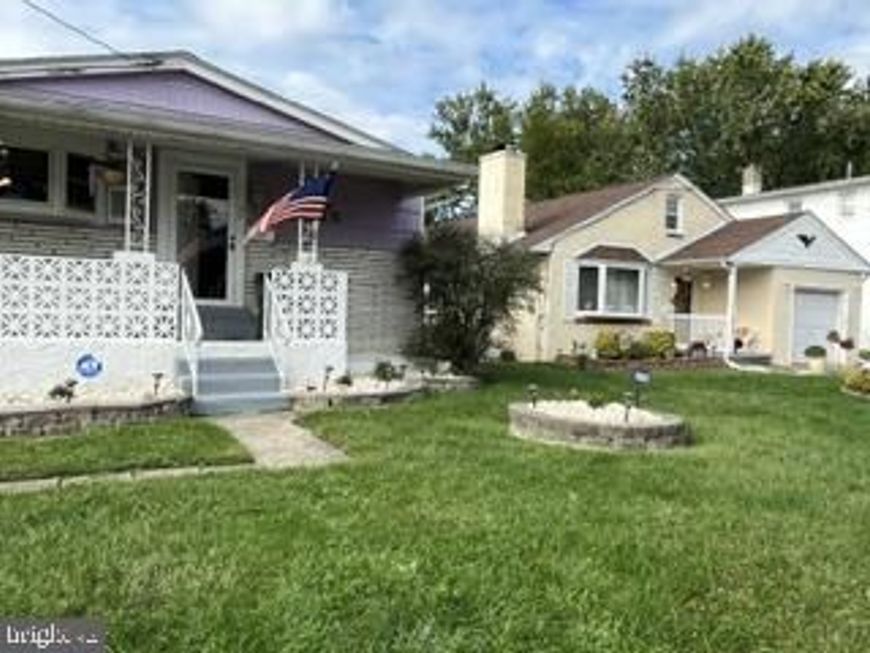
Charming Single Home in Ridley Township | Quiet Residential Block | Move In Ready Appeal Welcome to 315 7th Street, a well maintained three bed, one and a half bath single home in one of Folsom’s most walkable and desirable neighborhoods. This property offers comfortable living with a bright, naturally lit living room that flows into the dining area or eat in kitchen. The kitchen provides ample cabinet storage, and the home features a mix of hardwood and carpeted flooring. A full basement adds valuable space for storage, a workshop, or future finishing. Outside, the private driveway and additional street parking complement a level rear yard ideal for gardening, pets, or outdoor entertaining. The neighborhood is known for its sidewalks, parks, ballfields, and strong community feel. Conveniently located minutes from MacDade Boulevard, I 95, and the Blue Route, with quick access to shopping, dining, everyday conveniences, and a short drive to Philadelphia International Airport. Make your appointment today! Property Highlights • 2–3 bedrooms (flex room option depending on layout) • 1 full bath • Traditional single home footprint with front and rear yard space • Quiet residential street • Ridley School District
Property Features
Property Type: Residential - Single Family
Basement: Yes
Basement: Connecting Stairway, Fully Finished
Cooling: Central A/C
Fuel Type: Natural Gas
Heating: 90% Forced Air
Home Style: Ranch/Rambler
Lot Size: 0.22 Acres
Stories: 1.0
Taxes: $8,623
Year Built: 1963
Feature Descriptions
Accessibility: 32"+ wide Doors
Additional Structures: Above Grade
Electric: 200+ Amp Service
Exterior: Combination
Lot Dimensions: 0.22 Acre(S)
Municipality: RIDLEY TWP
Pet Restrictions: No Pet Restrictions
Sewer: No Septic System, Public Sewer, Public Septic
SQFT Above Finished: 1368
SQFT Total Finished: 1368
Structure Type: Detached
Utilities: Electric Available, Natural Gas Available, Phone Available, Sewer Available, Water Available
Water: Public
Local Schools
High School: RIDLEY
Middle School: RIDLEY
Elementary School: EDGEWOOD
School District: RIDLEY
Listed By / Shown By
Listed By
Agency Name: Super Realty Group, LLC
Agency Phone: 2154747741
Shown By
Agent Name: Julie Peteritas
Agent Phone: Cell: (717) 201-1127
Agency Title: Berkshire Hathaway HomeServices Homesale Realty

 First American
Estimate Your Payment
Estimated Payment
$ 1,647.19 per month $821.01 Principal & Interest $718.58 Property Tax $107.60 Homeowner's Insurance

 Corporate Office - 215 S Centerville Rd. Lancaster, PA 17603

| MLS# PADE2124750
This single family home located at , Folsom, PA 19033 is currently listed for sale with an asking price of $368,900. This property was built in 1963 and has 3 bedrooms and 1 full and 1 partial baths with 1368 sq. ft. is located in the FOLSOM subdivision within the RIDLEY school district. Search FOLSOM real estate on www.juliepeteritasrealtor.com today.