Julie Peteritas

BEDS3
BATHS1 full 1 partial
SQUARE FEET1,649
MLS#PAMC2197796
STATUSACTIVE
PROPERTY TYPEResidential - Single Family
SCHOOLNORRISTOWN AREA
Property Description
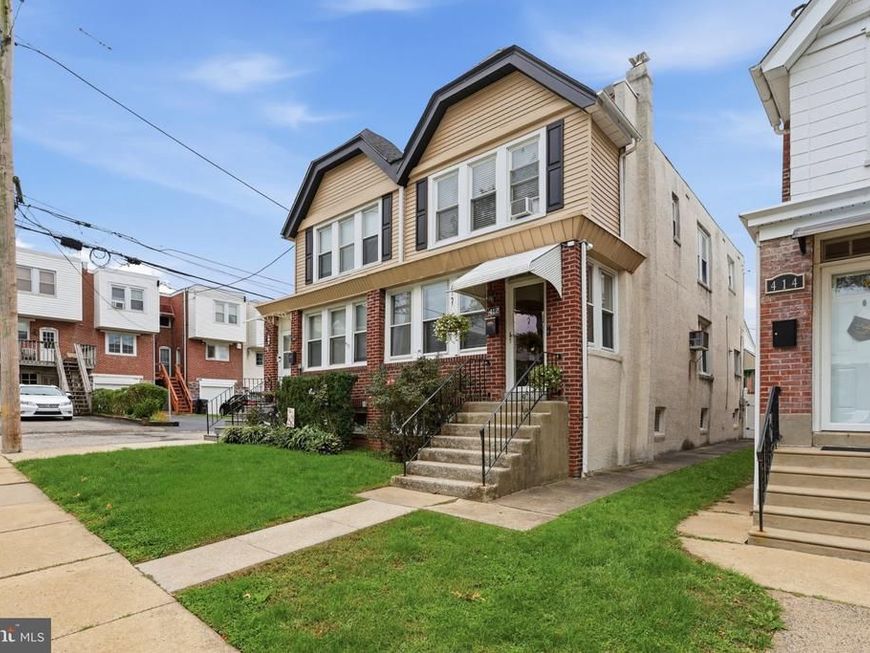
This charming Colonial twin home, built in 1934, seamlessly blends classic architecture with modern comforts, creating a warm and inviting atmosphere perfect for making lasting memories. Nestled in an urban setting, this property offers the convenience of city living while providing a cozy retreat. Step inside to discover a thoughtfully designed interior featuring a traditional floor plan that enhances the flow of everyday life. The spacious living and dining areas are perfect for entertaining or enjoying quiet evenings at home. The kitchen, equipped with stainless steel appliances, offers ample table space for casual meals and gatherings, making it the heart of the home. A delightful breakfast area invites you to savor your morning coffee while basking in the natural light. This home boasts three comfortable bedrooms, providing plenty of space for relaxation or a home office. The flooring throughout the home includes a mix of carpet, ceramic tile, and laminate plank, ensuring both style and practicality. Relax in the partially finished basement and watch your favorite team or a movie. Theres alos a full laundry and a huge storage room, The exterior of the property is equally appealing, featuring a well-maintained brick and stucco façade. Enjoy the outdoors in your rear yard, perfect for gardening, play, or simply unwinding after a long day. The presence of sidewalks and street lights enhances the neighborhood's charm, making evening strolls a pleasure. A shed provides additional storage for your outdoor equipment and tools. Safety and security are prioritized with monitored security features, giving you peace of mind. Parking is hassle-free with options for on-street and alley parking, ensuring you always have a convenient spot for your vehicle. Located in an urban environment, this home offers easy access to local amenities, shops, and dining options, making it ideal for those who appreciate the vibrancy of city life. With a lot size of 0.06 acres, this property strikes a perfect balance between manageable outdoor space and urban convenience. This delightful home is not just a place to live; it's a place to thrive. Experience the comfort and charm of this Colonial twin home, where every detail has been designed with care and consideration for your lifestyle. Don't miss the opportunity to make this inviting space your own! Some very important upgrades to the house are a huge benefit to the new buyer. Newer roof, upgraded heat to natural gas to savve you money and increase your comfort. The location is very convenient and family friendly as you are just one block to the Elmwood Park and the very enjoyable Elmwood Zoo. Make this home yours for the new year.
Property Features
Property Type: Residential - Single Family
Basement: Yes
Basement: Full, Outside Entrance, Rear Entrance
Cooling: Window Unit(s)
Fuel Type: Natural Gas
Heating: Baseboard - Hot Water
Home Style: Colonial
Lot Size: 0.06 Acres
Stories: 2.0
Taxes: $5,252
Year Built: 1934
Feature Descriptions
Additional Structures: Above Grade
Appliances: Dryer - Electric, Stainless Steel Appliances, Washer, Refrigerator
Exterior: Brick, Stucco
Exterior: Awning(s), Sidewalks, Street Lights
Flooring: Carpet, Ceramic Tile, Laminate Plank
Interior: Bathroom - Tub Shower, Breakfast Area, Combination Dining/Living, Dining Area, Floor Plan - Traditional, Kitchen - Table Space
Location: Urban
Lot: Rear Yard
Lot Dimensions: 0.06 Acre(S)
Municipality: NORRISTOWN BORO
Number of Rooms: 6
Pet Restrictions: No Pet Restrictions
Rooms: Living Room, Dining Room, Bedroom 3,Kitchen, Family Room, Foyer, Bedroom 1,Laundry, Storage Room, Bathroom 1,Bathroom 2,Half Bath
Sewer: Public Sewer
SQFT Above Finished: 1649
SQFT Total Finished: 1649
Structure Type: Twin/Semi-Detached
Utilities: Cable TV
Water: Public
Room Sizes
Bedroom 1: 15 x 12 Level - Upper 1
Bathroom 2: 12 x 12 Level - Upper 1
Bedroom 3: 14 x 13 Level - Upper 1
Bathroom 1: 9 x 7 Level - Upper 1
Foyer: 16 x 8 Level - Main
Living Room: 13 x 15 Level - Main
Dining Room: 16 x 14 Level - Main
Kitchen: 12 x 15 Level - Main
Laundry: 11 x 12 Level - Lower 1
Family Room: 32 x 16 Level - Lower 1
Storage Room: 16 x 16 Level - Lower 1
Half Bath: 8 x 5 Level - Lower 1
Local Schools
School District: NORRISTOWN AREA
Listed By / Shown By
Listed By
Agency Name: RE/MAX Reliance
Agency Phone: 2157234150
Shown By
Agent Name: Julie Peteritas
Agent Phone: Cell: (717) 201-1127
Agency Title: Berkshire Hathaway HomeServices Homesale Realty

 First American
Estimate Your Payment
Estimated Payment
$ 1,142.24 per month $622.94 Principal & Interest $437.67 Property Tax $81.64 Homeowner's Insurance

 Corporate Office - 215 S Centerville Rd. Lancaster, PA 17603

412 W Freedley Street | MLS# PAMC2197796
This single family home located at 412 W Freedley Street, Norristown, PA 19401 is currently listed for sale with an asking price of $279,900. This property was built in 1934 and has 3 bedrooms and 1 full and 1 partial baths with 1649 sq. ft. W Freedley Street is located within the NORRISTOWN AREA school district. Search Norristown real estate on www.juliepeteritasrealtor.com today.