Julie Peteritas

BEDS4
BATHS2 full 1 partial
SQUARE FEET2,602
MLS#PABK2079792
STATUSACTIVE
PROPERTY TYPEResidential - Single Family
SUBDIVISIONWILLOW GARDENS
SCHOOLFLEETWOOD AREA
Property Description
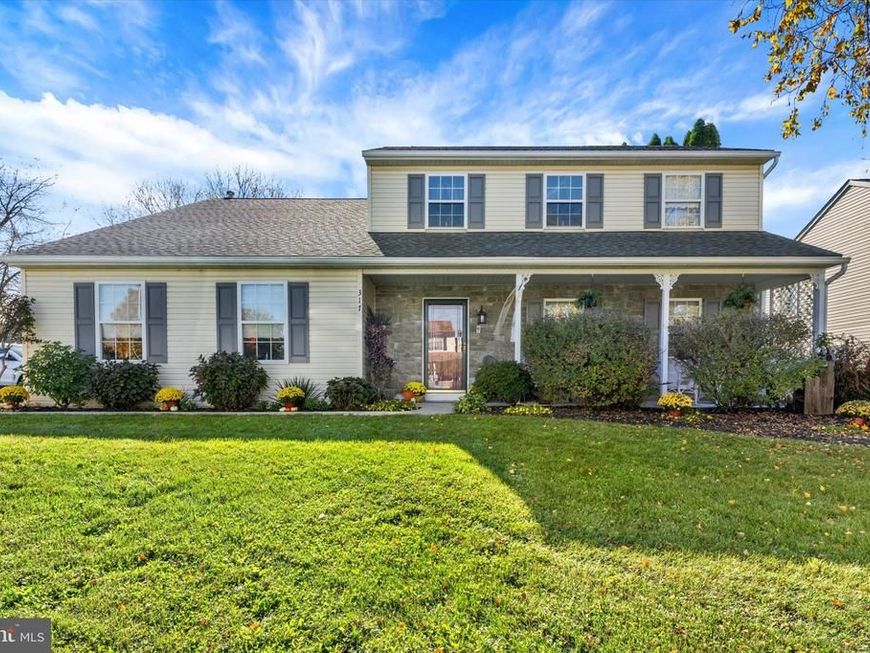
Nestled in Willow Gardens, this exquisite traditional 4-bedroom, 2.5-bathroom home offers a perfect blend of luxury and comfort. Set on a generous 0.26-acre corner lot, the property boasts beautifully landscaped front and rear yards, providing a serene outdoor oasis for relaxation and entertainment. The spacious deck invites al fresco dining or morning coffee while you bask in the tranquility of your surroundings. Inside, the home features four well-appointed bedrooms and two and a half bathrooms, ensuring ample space for both privacy and gatherings. The inviting gas fireplace serves as a cozy focal point in the family room, perfect for creating warm memories. A partially finished basement offers endless customization possibilities, whether as a home gym, media room, or play area. During warmer weather, enjoy the spacious in-ground pool, patio area, and deck, with a completed fenced-in rear yard. The attached side-entry garage provides interior access to the main living level. Schedule a private tour to totally appreciate what this home offers. This property is not just a home; it's a lifestyle of elegance and ease, waiting for you to make it your own.
Property Features
Property Type: Residential - Single Family
Basement: Yes
Basement: Full, Partially Finished
Cooling: Central A/C
Fireplaces: 1
Fuel Type: Natural Gas
Garage: 2
Heating: Forced Air
Home Style: Traditional
Lot Size: 0.26 Acres
Stories: 2.0
Taxes: $7,220
Year Built: 1996
Feature Descriptions
Additional Structures: Above Grade, Below Grade
Exterior: Frame, Vinyl Siding, Stone
Fencing: Vinyl, Rear
Fireplace: Gas/Propane
Lot: Corner, Front Yard, Rear Yard, SideYard(s), Level
Lot Dimensions: 0.26 Acre(S)
Municipality: MAIDENCREEK TWP
Number of Rooms: 9
Parking Features: Asphalt Driveway
Parking Notes: 4 Total Parking Spaces
Rooms: Living Room, Dining Room, Primary Bedroom, Bedroom 2,Bedroom 3,Bedroom 4,Kitchen, Family Room, Laundry, Other, Recreation Room, Bathroom 2,Primary Bathroom
Sewer: Public Sewer
SQFT Above Finished: 2303
SQFT Below Finished: 299
SQFT Total Finished: 2602
Structure Type: Detached
Swimming Pool: In Ground
Total Garage/Parking Spaces: 4
Water: Public
Room Sizes
Primary Bedroom: 15 x 14 Level - Upper 1
Bedroom 2: 14 x 13 Level - Upper 1
Bedroom 3: 13 x 12 Level - Upper 1
Bedroom 4: 12 x 11 Level - Upper 1
Living Room: 16 x 13 Level - Main
Dining Room: 13 x 11 Level - Main
Kitchen: 16 x 13 Level - Main
Family Room: 20 x 13 Level - Main
Recreation Room: 23 x 13 Level - Lower 1
Other: 13 x 11 Level - Lower 1
Local Schools
School District: FLEETWOOD AREA
Listed By / Shown By
Listed By
Agency Name: Sands & Company Real Estate
Agency Phone: 6103769999
Shown By
Agent Name: Julie Peteritas
Agent Phone: Cell: (717) 201-1127
Agency Title: Berkshire Hathaway HomeServices Homesale Realty

 First American
Estimate Your Payment
Estimated Payment
$ 1,784.51 per month $1,045.79 Principal & Interest $601.67 Property Tax $137.05 Homeowner's Insurance

 Corporate Office - 215 S Centerville Rd. Lancaster, PA 17603

317 Titus Road | MLS# PABK2079792
This single family home located at 317 Titus Road, Blandon, PA 19510 is currently listed for sale with an asking price of $469,900. This property was built in 1996 and has 4 bedrooms and 2 full and 1 partial baths with 2602 sq. ft. Titus Road is located in the WILLOW GARDENS subdivision within the FLEETWOOD AREA school district. Search WILLOW GARDENS real estate on www.juliepeteritasrealtor.com today.