Julie Peteritas

BEDS4
BATHS2 full 1 partial
SQUARE FEET2,370
MLS#PAYK2114172
STATUSCOMING SOON
PROPERTY TYPEResidential - Single Family
SUBDIVISIONCYPRESS MANOR
SCHOOLDOVER AREA
Property Description
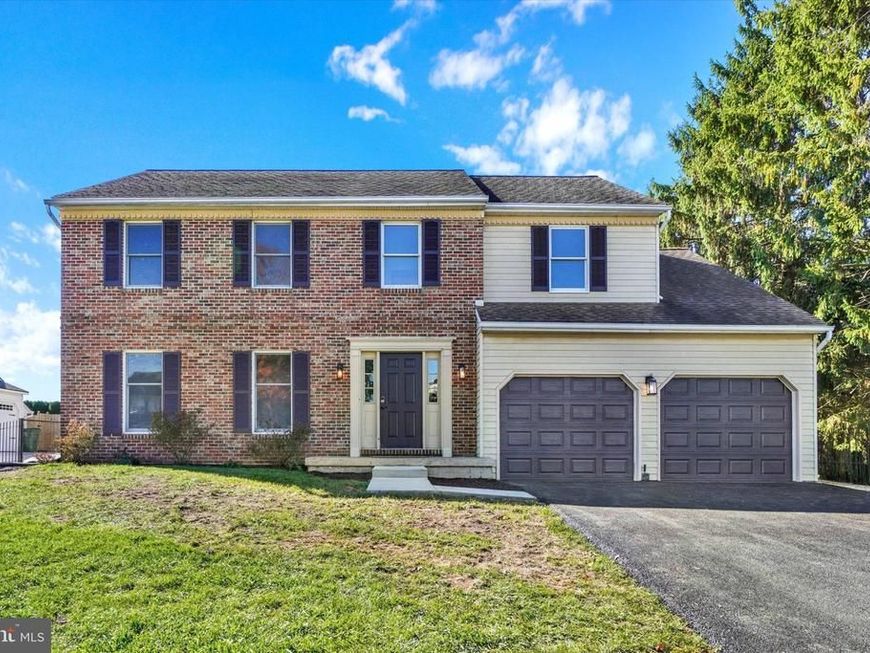
Welcome home to this beautifully redone 4 bedroom 2.5 bathroom two story home in Dover School. Completely remodeled with fresh paint, flooring, appliances, bathrooms, deck and driveway all refinished. No stone was left unturned on this gem. Don't miss out on this opportunity to make this house your new home in a quiet development.
Property Features
Property Type: Residential - Single Family
Basement: Yes
Basement: Full, Heated, Improved, Interior Access, Partially Finished, Poured Concrete
Cooling: Central A/C
Fireplaces: 1
Fuel Type: Natural Gas
Garage: 2
Heating: Heat Pump(s),90% Forced Air
Home Style: Traditional
Lot Size: 0.23 Acres
Roof Type: Asphalt
Stories: 2.0
Taxes: $5,839
Year Built: 1983
Feature Descriptions
Accessibility: Doors - Lever Handle(s), Doors - Swing In
Additional Structures: Above Grade, Below Grade
Appliances: Built-In Microwave, Dishwasher, ENERGY STAR Refrigerator, Oven - Self Cleaning, Oven/Range - Gas, Range Hood, Refrigerator, Stainless Steel Appliances, Water Heater - High-Efficiency
Electric: 200+ Amp Service
Exterior: Aluminum Siding, Brick, Brick Front, Combination, Copp
Exterior: Flood Lights
Fencing: Wrought Iron
Fireplace: Brick, Wood
Flooring: Carpet, Ceramic Tile, Concrete, Laminate Plank, Vinyl
Interior: Breakfast Area, Carpet, Ceiling Fan(s), Crown Moldings, Dining Area, Family Room Off Kitchen, Floor Plan - Traditional, Formal/Separate Dining Room, Kitchen - Country, Kitchen - Eat-In, Kitchen - Island, Pantry, Recessed Lighting, Upgraded Countertops, Walk-in Closet(s)
Lot Dimensions: 0.23 Acre(S)
Municipality: DOVER TWP
Number of Rooms: 12
Parking Notes: 6 Total Parking Spaces
Pet Restrictions: Dogs OK, Cats OK
Sewer: Public Sewer
SQFT Above Finished: 2370
SQFT Total Finished: 2370
Structure Type: Detached
Total Garage/Parking Spaces: 6
Utilities: Cable TV Available, Electric Available, Natural Gas Available, Phone Available, Water Available
Water: Public
Windows: Double Hung
Local Schools
School District: DOVER AREA
Listed By / Shown By
Listed By
Agency Name: Berkshire Hathaway HomeServices Homesale Realty

Shown By
Agent Name: Julie Peteritas
Agent Phone: Cell: (717) 201-1127
 First American
Estimate Your Payment
Estimated Payment
$ 1,594.14 per month $979.23 Principal & Interest $486.58 Property Tax $128.33 Homeowner's Insurance

 Corporate Office - 215 S Centerville Rd. Lancaster, PA 17603

3100 Cypress Road S | MLS# PAYK2114172
This single family home located at 3100 Cypress Road S , Dover, PA 17315 is currently listed for sale by Berkshire Hathaway HomeServices Homesale Realty, with an asking price of $439,990. This property was built in 1983 and has 4 bedrooms and 2 full and 1 partial baths with 2370 sq. ft. Cypress Road S is located in the CYPRESS MANOR subdivision within the DOVER AREA school district. Search CYPRESS MANOR real estate on www.juliepeteritasrealtor.com today.