Julie Peteritas

BEDS3
BATHS2 full 1 partial
SQUARE FEET1,696
MLS#PABK2079894
STATUSACTIVE
PROPERTY TYPEResidential - Single Family
SUBDIVISIONWESTERN MEADOWS
SCHOOLWILSON
Property Description
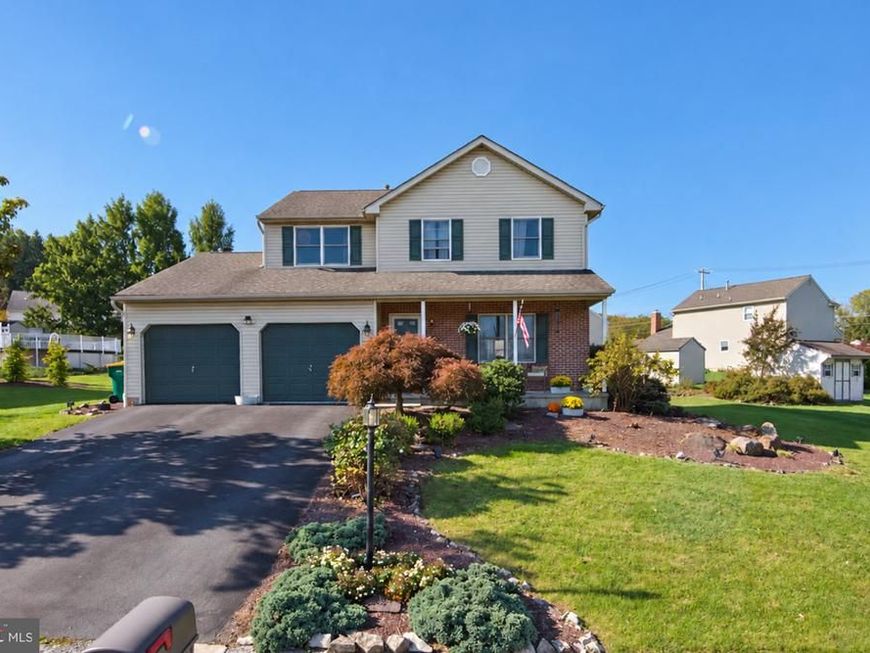
Welcome to this inviting 3-bedroom, 2.5-bath home, which features a finished basement perfect for entertaining. The first floor boasts new luxury vinyl plank (LVP) flooring and a new kitchen, creating a fresh and welcoming space for everyday living. Upstairs, you’ll find a spacious primary bedroom with a walk-in closet, along with two generously sized additional bedrooms. Enjoy outdoor living on the covered deck and large patio, ideal for relaxing or hosting gatherings. The air conditioning system was replaced in 2023. Two sheds on the property will be removed prior to settlement. Don’t miss this move-in-ready opportunity in the desirable Wilson School District it won's last long.
Property Features
Property Type: Residential - Single Family
Basement: Yes
Basement: Full, Partially Finished
Cooling: Central A/C
Fireplaces: 1
Fuel Type: Natural Gas, Electric
Garage: 2
Heating: Forced Air
Home Style: Colonial
Lot Size: 0.23 Acres
Roof Type: Shingle
Stories: 2.0
Taxes: $5,404
Year Built: 1992
Feature Descriptions
Additional Structures: Above Grade, Below Grade
Electric: 200+ Amp Service
Exterior: Vinyl Siding
Flooring: Carpet, Luxury Vinyl Plank
Interior: Attic, Butlers Pantry, Kitchen - Eat-In
Lot Dimensions: 0.23 Acre(S)
Municipality: SPRING TWP
Parking Features: Paved Driveway
Parking Notes: 2 Total Parking Spaces
Pet Restrictions: No Pet Restrictions
Rooms: Living Room, Dining Room, Primary Bedroom, Bedroom 2,Bedroom 3,Kitchen, Family Room
Sewer: Public Sewer
SQFT Above Finished: 1696
SQFT Total Finished: 1696
Structure Type: Detached
Total Garage/Parking Spaces: 2
Water: Public
Room Sizes
Primary Bedroom: 17 x 11 Level - Upper 1
Bedroom 2: 16 x 12 Level - Upper 1
Bedroom 3: 15 x 12 Level - Upper 1
Kitchen: 9 x 11 Level - Main
Dining Room: 10 x 11 Level - Main
Family Room: 13 x 17 Level - Main
Living Room: 15 x 16 Level - Main
Local Schools
School District: WILSON
Listed By / Shown By
Listed By
Agency Name: RE/MAX Of Reading
Agency Phone: 6106702770
Shown By
Agent Name: Julie Peteritas
Agent Phone: Cell: (717) 201-1127
Agency Title: Berkshire Hathaway HomeServices Homesale Realty

 First American
Estimate Your Payment
Estimated Payment
$ 1,394.04 per month $834.36 Principal & Interest $450.33 Property Tax $109.35 Homeowner's Insurance

 Corporate Office - 215 S Centerville Rd. Lancaster, PA 17603

2726 Beacon Drive | MLS# PABK2079894
This single family home located at 2726 Beacon Drive, Sinking Spring, PA 19608 is currently listed for sale with an asking price of $374,900. This property was built in 1992 and has 3 bedrooms and 2 full and 1 partial baths with 1696 sq. ft. Beacon Drive is located in the WESTERN MEADOWS subdivision within the WILSON school district. Search WESTERN MEADOWS real estate on www.juliepeteritasrealtor.com today.