Julie Peteritas

BEDS4
BATHS2 full 1 partial
SQUARE FEET2,324
MLS#PABU2134264
STATUSACTIVE
PROPERTY TYPEResidential - Single Family
SUBDIVISIONCENTENNIAL HILLS
SCHOOLCENTENNIAL
Property Description
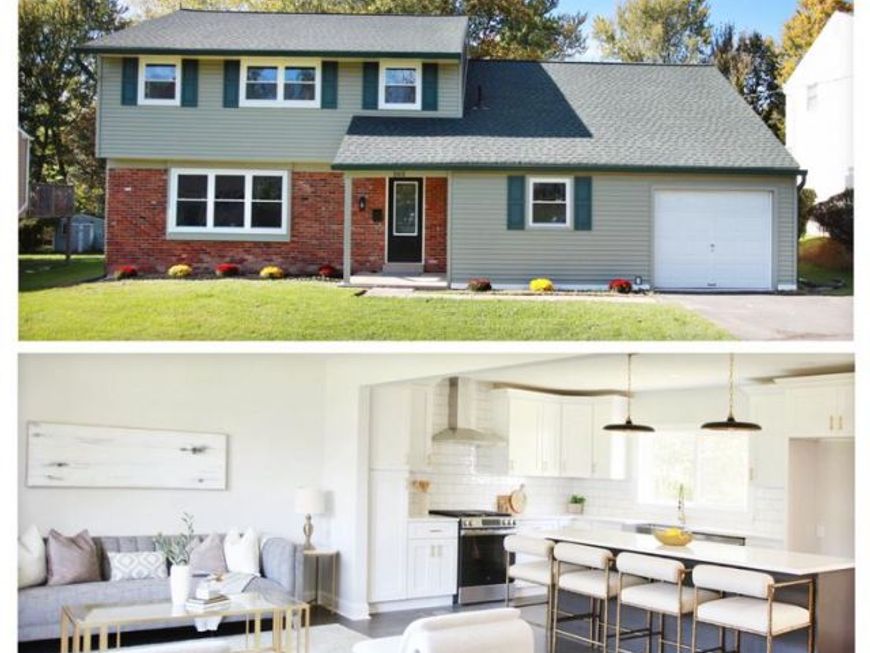
Beautifully renovated and move-in ready! Brand new engineered hardwood flooring & carpeting throughout, new modern kitchen with brushed gold hardware & crown molding, custom-tiled bathrooms, recessed lighting throughout, new front & rear doors, and new interior doors. Gorgeous open layout and tons of natural light. Owner’s suite with full modern bathroom with tiled shower and niche. The kitchen includes quartz countertops, tiled backsplash, over-sized island with pendant lights, stainless steel farm sink, and stainless steel appliances. New 2-zone HVAC with new ductwork, new hot water heater, and new windows. LOCATION! Minutes from shopping, parks, coffee shops, restaurants, etc. This home won't last! Owner is PA licensed.
Property Features
Property Type: Residential - Single Family
Cooling: Central A/C
Fireplaces: 1
Fuel Type: Natural Gas
Garage: 1
Heating: Forced Air
Home Style: Traditional
Lot Size: 0.37 Acres
Stories: 2.0
Taxes: $3,253
Year Built: 1969
Feature Descriptions
Additional Structures: Above Grade, Below Grade
Exterior: Frame
Lot Dimensions: 0.37 Acre(S)
Municipality: WARMINSTER TWP
Parking Features: Asphalt Driveway
Parking Notes: 1 Total Parking Spaces
Sewer: Public Sewer
SQFT Above Finished: 2324
SQFT Total Finished: 2324
Structure Type: Detached
Total Garage/Parking Spaces: 1
Water: Public
Local Schools
School District: CENTENNIAL
Listed By / Shown By
Listed By
Agency Name: Realty Mark Cityscape-Huntingdon Valley
Agency Phone: 2155837777
Shown By
Agent Name: Julie Peteritas
Agent Phone: Cell: (717) 201-1127
Agency Title: Berkshire Hathaway HomeServices Homesale Realty

 First American
Estimate Your Payment
Estimated Payment
$ 1,907.03 per month $1,446.40 Principal & Interest $271.08 Property Tax $189.55 Homeowner's Insurance

 Corporate Office - 215 S Centerville Rd. Lancaster, PA 17603

262 Centennial Road | MLS# PABU2134264
This single family home located at 262 Centennial Road , Warminster, PA 18974 is currently listed for sale with an asking price of $649,900. This property was built in 1969 and has 4 bedrooms and 2 full and 1 partial baths with 2324 sq. ft. Centennial Road is located in the CENTENNIAL HILLS subdivision within the CENTENNIAL school district. Search CENTENNIAL HILLS real estate on www.juliepeteritasrealtor.com today.