Julie Peteritas

BEDS4
BATHS1 full
SQUARE FEET1,621
MLS#PASK2030216
Cooperative Broker Compensation: 3%
STATUSACTIVE
PROPERTY TYPEResidential - Single Family
SUBDIVISIONPALO ALTO
SCHOOLPOTTSVILLE AREA
Property Description
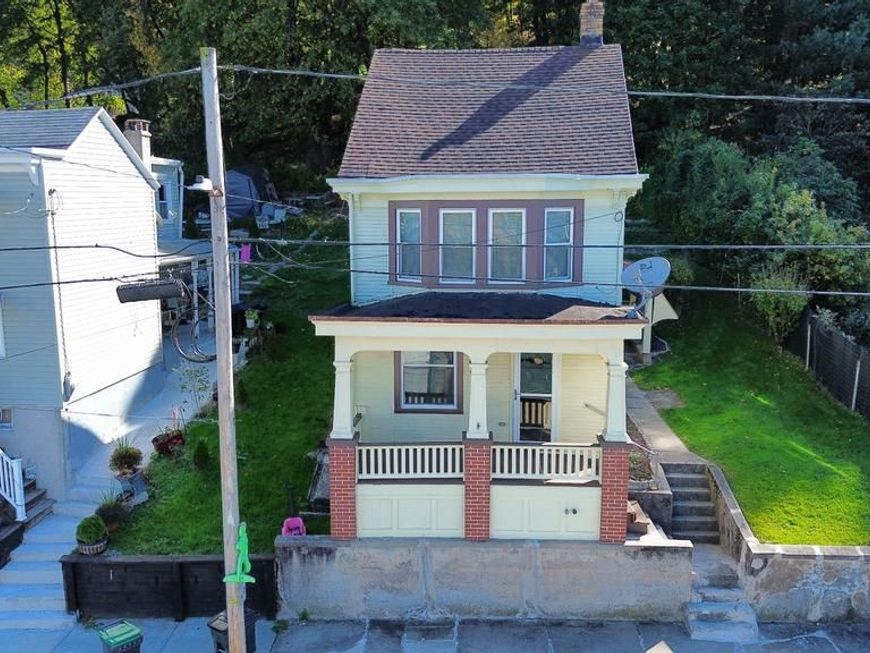
This two story home features a classic brick and siding exterior, a covered front porch, and plenty of potential for its next owner. The main level offers the traditional layout and a convenient laundry room off of the kitchen. The second level offers three bedrooms, two are walkthrough, and a full bathroom. The third floor adds additional living space as either a fourth bedroom, office, or great additional storage space. Includes replacement windows throughout for improved efficiency. If you're looking for your next home and a property that you can make your own, this home is worth a look!
Property Features
Property Type: Residential - Single Family
Basement: Yes
Basement: Unfinished
Cooling: Ceiling Fan(s), Window Unit(s)
Fuel Type: Oil
Heating: Radiator, Hot Water
Home Style: Traditional
Lot Size: 0.09 Acres
Roof Type: Shingle
Stories: 3.0
Taxes: $1,106
Year Built: 1900
Cooperative Broker Compensation: 3%
Feature Descriptions
Additional Structures: Above Grade, Below Grade
Appliances: Dryer, Washer, Microwave, Stove, Refrigerator
Electric: 100 Amp Service
Exterior: Brick, Vinyl Siding
Exterior: Sidewalks
Flooring: Carpet, Laminated
Interior: Carpet, Ceiling Fan(s), Bathroom - Soaking Tub, Floor Plan - Traditional
Lot Dimensions: 0.09 Acre(S)
Municipality: PALO ALTO BORO
Rooms: Living Room, Dining Room, Primary Bedroom, Bedroom 2,Bedroom 3,Bedroom 4,Kitchen, Full Bath
Sewer: Public Sewer
SQFT Above Finished: 1621
SQFT Total Finished: 1621
Structure Type: Detached
Utilities: Above Ground
Water: Public
Windows: Replacement
Room Sizes
Living Room: 15 x 13 Level - Main
Dining Room: 14 x 13 Level - Main
Kitchen: 15 x 11 Level - Main
Primary Bedroom: 15 x 13 Level - Upper 1
Bedroom 2: 14 x 12 Level - Upper 1
Bedroom 3: 12 x 10 Level - Upper 1
Full Bath: 12 x 6 Level - Upper 1
Bedroom 4: 15 x 14 Level - Upper 2
Local Schools
High School: POTTSVILLE AREA HS
Middle School: D.H.H. LENGEL
Elementary School: JOHN S. CLARKE ELEMENTARY CENTER
School District: POTTSVILLE AREA
Listed By / Shown By
Listed By
Agency Name: BHHS Homesale Realty - Schuylkill Haven

Shown By
Agent Name: Julie Peteritas
Agent Phone: Cell: (717) 201-1127
 First American
Estimate Your Payment
Estimated Payment
$ 431.99 per month $300.45 Principal & Interest $92.17 Property Tax $39.38 Homeowner's Insurance

 Corporate Office - 215 S Centerville Rd. Lancaster, PA 17603

26 W Savory Street | MLS# PASK2030216
This single family home located at 26 W Savory Street , Pottsville, PA 17901 is currently listed for sale by BHHS Homesale Realty - Schuylkill Haven, with an asking price of $135,000. This property was built in 1900 and has 4 bedrooms and 1 full baths with 1621 sq. ft. W Savory Street is located in the PALO ALTO subdivision within the POTTSVILLE AREA school district. Search PALO ALTO real estate on www.juliepeteritasrealtor.com today.