Julie Peteritas

BEDS3
BATHS3 full
SQUARE FEET3,051
MLS#PACE2521036
STATUSACTIVE
PROPERTY TYPEResidential - Single Family
SCHOOLPENNS VALLEY AREA
Property Description
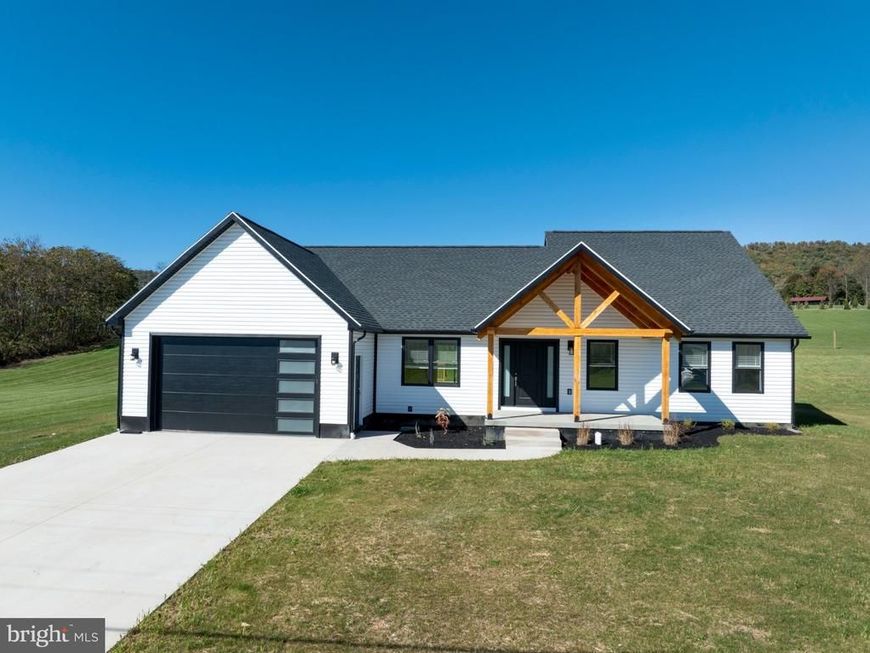
Custom-built craftsmanship meets modern elegance in this stunning new construction home! From the moment you arrive, the striking timber-framed front porch, beautiful architectural details, and inviting curb appeal set the tone for what awaits inside. Thoughtfully designed with both style and functionality in mind, this exceptional 3 bedroom, 3 full bath home offers the convenience of one-floor living without compromising on space or quality. Step inside to an impressive open-concept living area where soaring vaulted ceilings, abundant natural light, and beautiful flooring create a bright, airy atmosphere. The spacious living room flows effortlessly into the kitchen, making this home equally suited for everyday comfort and entertaining. The kitchen is truly a standout, featuring rich wood cabinetry, beautiful granite countertops, stainless steel appliances, generous counter space, and a large peninsula accented by stylish pendant lighting. With plenty of room to prepare meals, gather with friends, and enjoy time together, this space was designed to be the heart of the home. The thoughtfully designed main level features three bedrooms and two full bathrooms, offering a comfortable layout with beautiful finishes and carefully selected details throughout. Every space reflects the quality craftsmanship and attention to detail that went into creating this custom home. Step outside through the sliding glass doors onto the spacious rear deck, an ideal extension of the living space. Whether you're enjoying your morning coffee, hosting summer gatherings, or simply relaxing outdoors, this inviting space provides the perfect setting. The partially finished lower level adds even more versatility to this already impressive home. Featuring a finished bonus room, an additional full bathroom, and a dedicated laundry area, this level provides flexible space for a home office, recreation room, hobbies, or guests. The expansive unfinished portion offers an abundance of storage and endless possibilities for future expansion, allowing the home to grow with your needs. An attached garage adds everyday convenience, while the thoughtfully designed layout and quality finishes throughout make this home truly special. Brand-new, custom-built, and thoughtfully designed, this is more than just another new construction home. It's an opportunity to enjoy beautiful craftsmanship, modern finishes, spacious living, and the ease of having everything you need on one level, with additional space downstairs to make your own.
Property Features
Property Type: Residential - Single Family
Basement: Yes
Basement: Full, Partially Finished
Cooling: Central A/C
Fuel Type: Central, Electric
Garage: 2
Heating: Forced Air
Home Style: Ranch/Rambler
Lot Size: 0.32 Acres
Roof Type: Architectural Shingle
Stories: 1.0
Taxes: $624
Year Built: 2026
Feature Descriptions
Accessibility: Level Entry - Main
Additional Structures: Above Grade, Below Grade
Appliances: Built-In Microwave, Built-In Range, Dishwasher, Dryer - Electric, Refrigerator, Washer
Exterior: Vinyl Siding, Stick Built
Interior: Bathroom - Tub Shower, Carpet, Ceiling Fan(s), Entry Level Bedroom, Floor Plan - Open, Pantry, Recessed Lighting, Walk-in Closet(s)
Lot Dimensions: 0.32 Acre(S)
Municipality: MILLHEIM BORO
Parking Notes: 6 Total Parking Spaces
Rooms: Living Room, Dining Room, Primary Bedroom, Bedroom 2,Bedroom 3,Kitchen, Family Room, Other, Storage Room, Bathroom 2,Bathroom 3,Bonus Room, Primary Bathroom
Sewer: Public Sewer
SQFT Above Finished: 1983
SQFT Below Finished: 1068
SQFT Total Finished: 3051
Structure Type: Detached
Total Garage/Parking Spaces: 6
Water: Public
Room Sizes
Kitchen: 22 x 11 Level - Main
Living Room: 22 x 20 Level - Main
Dining Room: 10 x 11 Level - Main
Primary Bedroom: 16 x 12 Level - Main
Primary Bathroom: 9 x 8 Level - Main
Other: 9 x 6 Level - Main
Bedroom 2: 12 x 12 Level - Main
Bedroom 3: 15 x 10 Level - Main
Other: 6 x 5 Level - Main
Bathroom 2: 9 x 6 Level - Main
Bonus Room: 15 x 14 Level - Lower 1
Other: 5 x 5 Level - Lower 1
Bathroom 3: 9 x 5 Level - Lower 1
Family Room: 41 x 14 Level - Lower 1
Storage Room: 46 x 20 Level - Lower 1
Local Schools
School District: PENNS VALLEY AREA
Listed By / Shown By
Listed By
Agency Name: RE/MAX Centre Realty
Agency Phone: 8142318200
Shown By
Agent Name: Julie Peteritas
Agent Phone: Cell: (717) 201-1127
Agency Title: Berkshire Hathaway HomeServices Homesale Realty

 First American
Estimate Your Payment
Estimated Payment
$ 1,232.58 per month $1,043.79 Principal & Interest $52.00 Property Tax $136.79 Homeowner's Insurance

 Corporate Office - 215 S Centerville Rd. Lancaster, PA 17603

242 E Main Street | MLS# PACE2521036
This single family home located at 242 E Main Street , Millheim, PA 16854 is currently listed for sale with an asking price of $469,000. This property was built in 2026 and has 3 bedrooms and 3 full baths with 3051 sq. ft. E Main Street is located within the PENNS VALLEY AREA school district. Search Millheim real estate on www.juliepeteritasrealtor.com today.