Julie Peteritas

BEDS3
BATHS2 full 1 partial
SQUARE FEET916
MLS#PACT2138318
STATUSACTIVE
PROPERTY TYPEResidential - Single Family
SCHOOLOXFORD AREA
Property Description
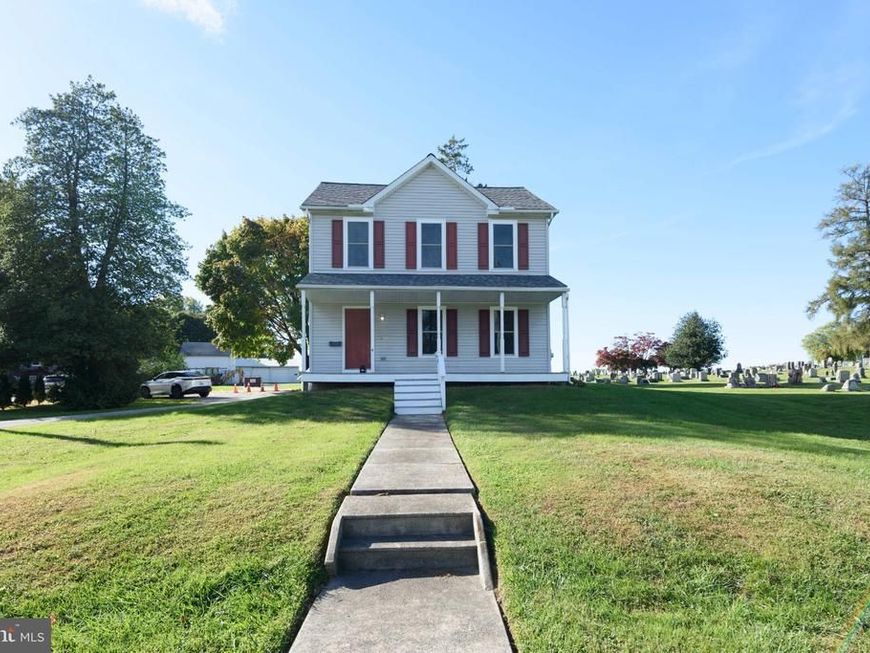
Beautifully refreshed and showing like new, this inviting home at 224 N. 3rd St. offers a convenient location at the edge of Oxford Borough, close to shopping and schools. A beautiful front porch provides a welcoming introduction, while fresh paint and new carpeting make the interior feel bright and move-in ready. The first floor features an inviting foyer, a spacious formal living room, and a dining room with access to the rear yard. The functional kitchen includes laminate countertops, white appliances, a gas range, dishwasher, refrigerator, and pantry closet. First-floor laundry and a powder room near the side entrance add everyday convenience. Upstairs, the spacious primary suite features a private four-piece bathroom with a dual vanity. Two additional bedrooms share a separate hall bath. A recently installed heater and replacement of most windows offer added appeal. The basement provides excellent storage and potential for future finishing. Off-street parking is accessed through a shared driveway entrance.
Property Features
Property Type: Residential - Single Family
Basement: Yes
Basement: Full
Cooling: Central A/C
Fuel Type: Natural Gas
Heating: Forced Air
Home Style: Colonial
Lot Size: 0.30 Acres
Stories: 2.0
Taxes: $6,508
Year Built: 2000
Feature Descriptions
Additional Structures: Above Grade, Below Grade
Electric: 200+ Amp Service
Exterior: Vinyl Siding
Lot Dimensions: 0.30 Acre(S)
Municipality: OXFORD BORO
Parking Notes: 0 Total Parking Spaces
Rooms: Living Room, Dining Room, Bedroom 2,Bedroom 3,Kitchen, Bedroom 1
Sewer: Public Sewer
SQFT Above Finished: 916
SQFT Total Finished: 916
Structure Type: Detached
Total Garage/Parking Spaces: 0
Water: Public
Room Sizes
Bedroom 1: 13 x 13 Level - Upper 1
Bedroom 2: 10 x 11 Level - Upper 1
Bedroom 3: 10 x 11 Level - Upper 1
Living Room: 13 x 18 Level - Main
Dining Room: 10 x 13 Level - Main
Kitchen: 10 x 13 Level - Main
Local Schools
School District: OXFORD AREA
Listed By / Shown By
Listed By
Agency Name: BHHS Fox & Roach-Kennett Sq
Agency Phone: 6104449090
Shown By
Agent Name: Julie Peteritas
Agent Phone: Cell: (717) 201-1127
Agency Title: Berkshire Hathaway HomeServices Homesale Realty

 First American
Estimate Your Payment
Estimated Payment
$ 1,423.11 per month $778.73 Principal & Interest $542.33 Property Tax $102.05 Homeowner's Insurance

 Corporate Office - 215 S Centerville Rd. Lancaster, PA 17603

224 N 3rd Street | MLS# PACT2138318
This single family home located at 224 N 3rd Street , Oxford, PA 19363 is currently listed for sale with an asking price of $349,900. This property was built in 2000 and has 3 bedrooms and 2 full and 1 partial baths with 916 sq. ft. N 3rd Street is located within the OXFORD AREA school district. Search Oxford real estate on www.juliepeteritasrealtor.com today.