Julie Peteritas

BEDS2
BATHS1 full 1 partial
SQUARE FEET1,111
MLS#PABU2134242
STATUSACTIVE
PROPERTY TYPEResidential - Townhouse
SUBDIVISIONCOUNTRY CROSSING
SCHOOLCENTRAL BUCKS
Property Description
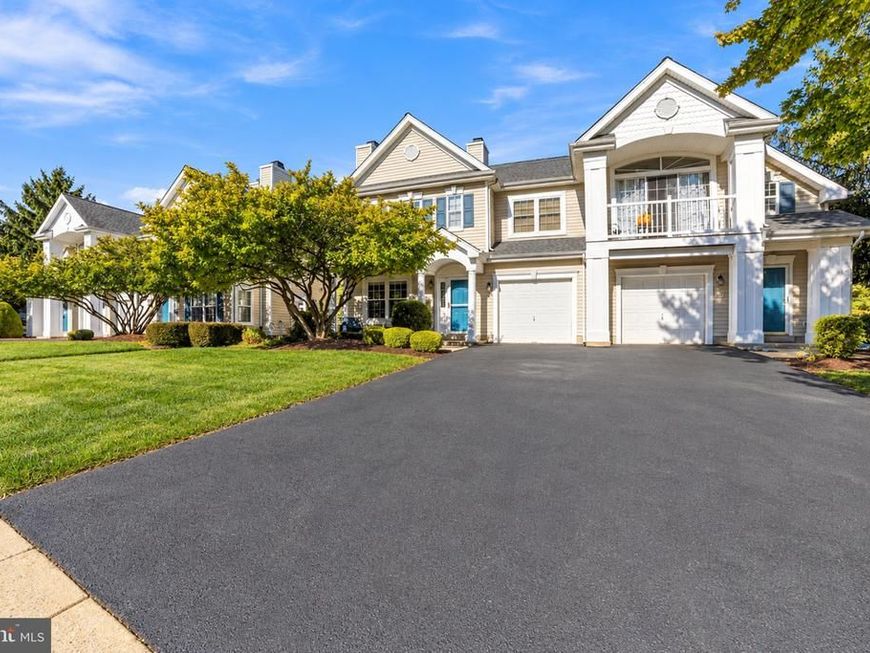
Welcome to Country Crossing! This well-maintained Colonial townhouse, built in 1999, offers a comfortable layout in a quiet cul-de-sac. The main level was recently fully renovated to feature waterproof LVP floors, recessed lighting, a cozy gas fireplace, and a kitchen with plenty of cabinet space and a large pantry. A convenient half bath is located just off the kitchen. Upstairs, you’ll find two bedrooms and a full bathroom. The home also offers an attached garage, driveway parking, and a welcoming front porch. Enjoy living in a very well-maintained neighborhood with low-maintenance living, including lawn care, snow removal, trash service, and common area maintenance. A great opportunity to own a home in this community!
Property Features
Property Type: Residential - Townhouse
Cooling: Central A/C
Fireplaces: 1
Fuel Type: Natural Gas
Garage: 1
Heating: Forced Air
Home Style: Colonial
Roof Type: Asphalt, Architectural Shingle
Stories: 2.0
Taxes: $4,619
Year Built: 1999
Feature Descriptions
Additional Structures: Above Grade, Below Grade
Condo/Coop Fee: $355.00/Monthly
Exterior: Frame
Exterior: Exterior Lighting, Sidewalks
Fireplace: Gas/Propane, Mantel(s)
Flooring: Vinyl, Wood, Carpet
Interior: Ceiling Fan(s), Carpet, Floor Plan - Open, Pantry, Recessed Lighting, Sprinkler System, Walk-in Closet(s), Window Treatments, Wood Floors
Lot: Cul-de-sac
Municipality: WARWICK TWP
Parking Features: Asphalt Driveway
Parking Notes: 1 Total Parking Spaces
Pet Restrictions: Number Limit
Sewer: Public Sewer
SQFT Above Finished: 1111
SQFT Total Finished: 1111
Structure Type: Interior Row/Townhouse
Total Garage/Parking Spaces: 1
Water: Public
Windows: Replacement
Local Schools
High School: CENTRAL BUCKS HIGH SCHOOL EAST
Middle School: HOLICONG
Elementary School: WARWICK
School District: CENTRAL BUCKS
Listed By / Shown By
Listed By
Agency Name: Robin Kemmerer Associates Inc
Agency Phone: 2159490810
Shown By
Agent Name: Julie Peteritas
Agent Phone: Cell: (717) 201-1127
Agency Title: Berkshire Hathaway HomeServices Homesale Realty

 First American
Estimate Your Payment
Estimated Payment
$ 1,379.22 per month $879.10 Principal & Interest $384.92 Property Tax $115.21 Homeowner's Insurance

 Corporate Office - 215 S Centerville Rd. Lancaster, PA 17603

206 Middlebury Drive | MLS# PABU2134242
This townhouse located at 206 Middlebury Drive, Warwick, PA 18974 is currently listed for sale with an asking price of $395,000. This property was built in 1999 and has 2 bedrooms and 1 full and 1 partial baths with 1111 sq. ft. Middlebury Drive is located in the COUNTRY CROSSING subdivision within the CENTRAL BUCKS school district. Search COUNTRY CROSSING real estate on www.juliepeteritasrealtor.com today.