Julie Peteritas

BEDS4
BATHS2 full 1 partial
SQUARE FEET3,729
MLS#PAMC2197218
STATUSACTIVE
PROPERTY TYPEResidential - Single Family
SUBDIVISIONENFIELD
SCHOOLSPRINGFIELD TOWNSHIP
Property Description
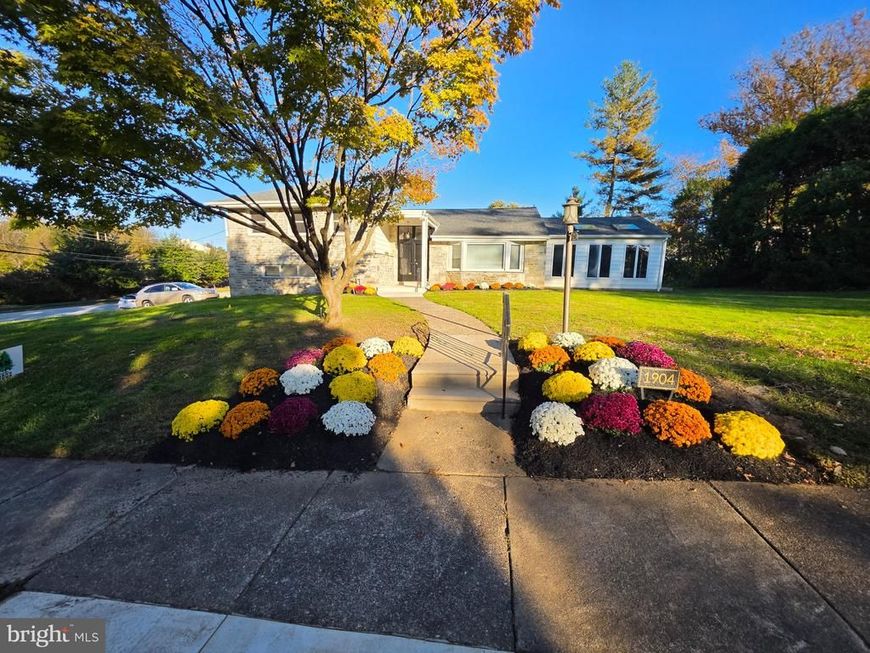
This spacious charming split-level home, built in 1961, offers a perfect blend of classic design and modern comfort. With 4 spacious bedrooms, 2.5 bathrooms and the newly renovated open kitchen with breakfast bar. this residence is designed for space, relaxation and entertaining. Step inside to discover an inviting open floor plan, featuring beautiful hardwood and the Saltillo-style hex tile that create a warm atmosphere throughout. Enjoy the convenience of modern appliances, including a built-in microwave, double oven, and dishwasher, making meal prep a breeze. The adjoining dining area and formal dining room provide versatile options for hosting dinner parties or intimate meals. Natural light floods the home through skylights and greenhouse windows, enhancing the inviting ambiance. The primary suite boasts a luxurious walk-in closet and a private bath with a walk-in shower, ensuring a serene retreat. Gather around the stone fireplace in the living room for cozy evenings or entertain guests at the wet/dry bar. Outside, the expansive 0.42-acre lot features a lovely patio, perfect for summer BBQs, and an attached garage with additional storage. The property is equipped with a security system for peace of mind. This home is not just a place to live; it's a sanctuary where memories are made. Don't miss the opportunity to make it yours!
Property Features
Property Type: Residential - Single Family
Basement: Yes
Basement: Fully Finished
Cooling: Central A/C
Fireplaces: 1
Fuel Type: Natural Gas
Garage: 2
Heating: Forced Air
Home Style: Split Level
Lot Size: 0.42 Acres
Roof Type: Shingle
Stories: 2.0
Taxes: $11,541
Year Built: 1961
Feature Descriptions
Accessibility: 32"+ wide Doors
Additional Structures: Above Grade, Below Grade
Appliances: Built-In Microwave, Dishwasher, Disposal, Microwave, Water Heater, Washer/Dryer Hookups Only, Oven - Double
Electric: 200+ Amp Service
Exterior: Masonry
Exterior: BBQ Grill
Fireplace: Fireplace - Glass Doors, Stone
Flooring: Carpet, Ceramic Tile, Hardwood
Interior: Attic, Bar, Bathroom - Walk-In Shower, Breakfast Area, Ceiling Fan(s), Carpet, Dining Area, Floor Plan - Open, Formal/Separate Dining Room, Kitchen - Island, Kitchen - Table Space, Primary Bath(s), Recessed Lighting, Skylight(s), Stove - Wood, Upgraded Countertops, Walk-in Closet(s), Wet/Dry Bar, Wood Floors
Lot Dimensions: 0.42 Acre(S)
Municipality: SPRINGFIELD TWP
Number of Rooms: 14
Parking Notes: 2 Total Parking Spaces
Sewer: Public Sewer
SQFT Above Finished: 3729
SQFT Total Finished: 3729
Structure Type: Detached
Total Garage/Parking Spaces: 2
Water: Public
Windows: Green House, Skylights
Local Schools
High School: SPRINGFIELD TOWNSHIP
Middle School: SPRINGFIELD TOWNSHIP
Elementary School: SPRINGFIELD TOWNSHIP E.S.
School District: SPRINGFIELD TOWNSHIP
Listed By / Shown By
Listed By
Agency Name: Target Realty
Agency Phone: 2152180939
Shown By
Agent Name: Julie Peteritas
Agent Phone: Cell: (717) 201-1127
Agency Title: Berkshire Hathaway HomeServices Homesale Realty

 First American
Estimate Your Payment
Estimated Payment
$ 2,912.61 per month $1,724.81 Principal & Interest $961.75 Property Tax $226.04 Homeowner's Insurance

 Corporate Office - 215 S Centerville Rd. Lancaster, PA 17603

1904 Quill Lane , Unit | MLS# PAMC2197218
This single family home located at 1904 Quill Lane , Unit , Oreland, PA 19075 is currently listed for sale with an asking price of $775,000. This property was built in 1961 and has 4 bedrooms and 2 full and 1 partial baths with 3729 sq. ft. Quill Lane , Unit is located in the ENFIELD subdivision within the SPRINGFIELD TOWNSHIP school district. Search ENFIELD real estate on www.juliepeteritasrealtor.com today.