Julie Peteritas

BEDS3
BATHS1 full 1 partial
SQUARE FEET1,834
MLS#PABK2080062
STATUSACTIVE
PROPERTY TYPEResidential - Single Family
SUBDIVISIONCOLONY PARK
SCHOOLWILSON
Property Description
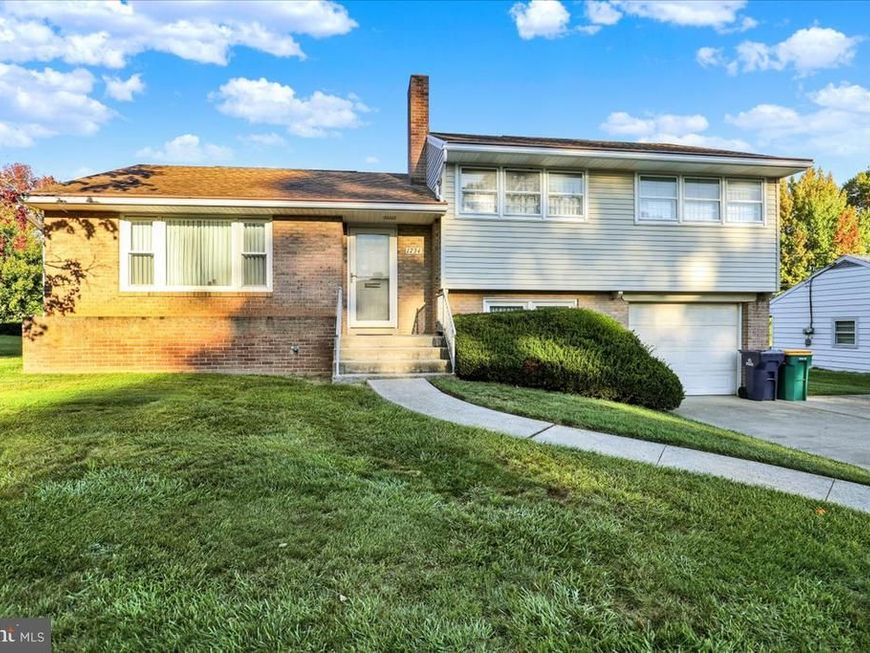
Well maintained Colony Park split level home available for quick possession! This 3 bedroom, 1 1/2 bath home traditional split level situated on a 0.25 acre level lot in Spring Township is ready to move in and just needs your personal touches. The main floor hosts the living room, adjoining dining room and kitchen. A few steps up you will find three bedrooms and one full bath (with seat-in tub). The lower level has a nicely sized family room with fireplace and door to the rear yard, a powder room and access to the one car garage / storage area. The basement has lots of room for storage, has a laundry area with laundry tub/sink, more space for all your storage needs and a Bilco door leading to the back yard. All your mechanicals are also found in this area. Conveniently located near shops, schools, restaurants and major roadways for commuters, this home should be on your list of homes to tour!
Property Features
Property Type: Residential - Single Family
Basement: Yes
Basement: Partial
Cooling: Central A/C
Fireplaces: 1
Fuel Type: Oil
Garage: 1
Heating: Hot Water
Home Style: Split Level
Lot Size: 0.25 Acres
Stories: 2.5
Taxes: $5,162
Year Built: 1963
Feature Descriptions
Additional Structures: Above Grade, Below Grade
Electric: 100 Amp Service
Exterior: Brick
Fireplace: Wood
Flooring: Carpet, Ceramic Tile, Hardwood
Interior: Carpet, Wood Floors
Lot Dimensions: 0.25 Acre(S)
Municipality: SPRING TWP
Parking Notes: 1 Total Parking Spaces
Rooms: Living Room, Dining Room, Bedroom 2,Bedroom 3,Kitchen, Family Room, Bedroom 1
Sewer: Public Sewer
SQFT Above Finished: 1534
SQFT Below Finished: 300
SQFT Total Finished: 1834
Structure Type: Detached
Total Garage/Parking Spaces: 1
Water: Public
Room Sizes
Bedroom 1: 10 x 9 Level - Upper 1
Bedroom 2: 14 x 10 Level - Upper 1
Bedroom 3: 14 x 10 Level - Upper 1
Living Room: 20 x 13 Level - Main
Dining Room: 11 x 10 Level - Main
Kitchen: 11 x 11 Level - Main
Family Room: 24 x 11 Level - Lower 1
Local Schools
School District: WILSON
Listed By / Shown By
Listed By
Agency Name: Keller Williams Platinum Realty - Wyomissing
Agency Phone: 6108981441
Shown By
Agent Name: Julie Peteritas
Agent Phone: Cell: (717) 201-1127
Agency Title: Berkshire Hathaway HomeServices Homesale Realty

 First American
Estimate Your Payment
Estimated Payment
$ 1,235.43 per month $711.96 Principal & Interest $430.17 Property Tax $93.30 Homeowner's Insurance

 Corporate Office - 215 S Centerville Rd. Lancaster, PA 17603

1734 York Road | MLS# PABK2080062
This single family home located at 1734 York Road , Reading, PA 19610 is currently listed for sale with an asking price of $319,900. This property was built in 1963 and has 3 bedrooms and 1 full and 1 partial baths with 1834 sq. ft. York Road is located in the COLONY PARK subdivision within the WILSON school district. Search COLONY PARK real estate on www.juliepeteritasrealtor.com today.