Julie Peteritas

BEDS3
BATHS2 full
SQUARE FEET1,197
MLS#PAPY2010138
STATUSACTIVE
PROPERTY TYPEResidential - Single Family
SUBDIVISIONBUFFALO TOWNSHIP
SCHOOLNEWPORT
Property Description
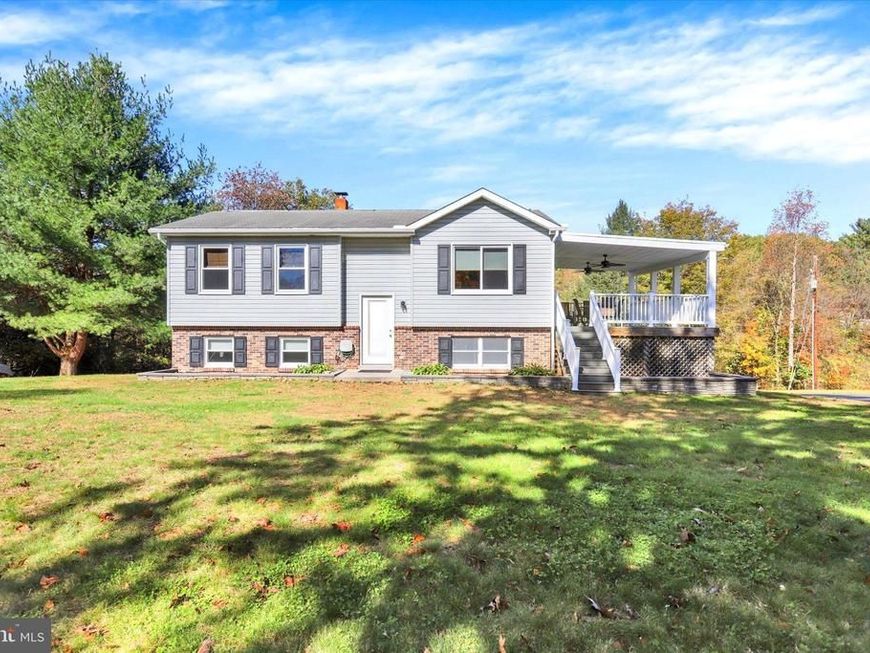
Enjoy space, privacy, and plenty of great features with this 3-bedroom, 2-full-bath bi-level situated on 11 acres! The eat-in kitchen features hardwood floors, granite countertops, a tile backsplash, and stainless-steel appliances. The spacious living room also offers beautiful hardwood flooring. The first-floor bath has been updated with a granite-top vanity. Stay comfortable year-round with multiple heating options, including a wood burner, oil heat, and heat pump, plus central air. Outside, relax and take in the peaceful surroundings from the covered, low-maintenance deck. Car enthusiasts, hobbyists, and those needing extra storage will appreciate the 20' x 24' detached two-car garage, along with an additional one-car attached garage at the rear of the home. With 11 acres to enjoy, this property offers room to spread out inside and out!
Property Features
Property Type: Residential - Single Family
Basement: Yes
Basement: Walkout Level, Fully Finished
Cooling: Central A/C
Fuel Type: Oil
Garage: 1
Heating: Forced Air, Heat Pump(s)
Home Style: Bi-level
Lot Size: 11.02 Acres
Roof Type: Composite
Stories: 2.0
Taxes: $3,518
Year Built: 1992
Feature Descriptions
Additional Structures: Above Grade, Below Grade
Appliances: Oven/Range - Electric, Refrigerator, Dishwasher
Electric: 200+ Amp Service
Exterior: Brick, Vinyl Siding
Exterior: Outbuilding(s)
Lot: Stream/Creek, Trees/Wooded
Lot Dimensions: 11.02 Acre(S)
Municipality: BUFFALO TWP
Parking Notes: 1 Total Parking Spaces
Rooms: Living Room, Dining Room, Primary Bedroom, Bedroom 2,Bedroom 3,Kitchen, Family Room, Laundry, Full Bath
Sewer: On Site Septic
Special View Info: Creek/Stream, Trees/Woods
SQFT Above Finished: 864
SQFT Below Finished: 333
SQFT Total Finished: 1197
Structure Type: Detached
Total Garage/Parking Spaces: 1
Water: Well
Wooded: Yes
Room Sizes
Family Room: 14 x 12 Level - Main
Bedroom 3: 14 x 9 Level - Main
Full Bath: 7 x 8 Level - Main
Living Room: 12 x 12 Level - Upper 1
Kitchen: 8 x 11 Level - Upper 1
Dining Room: 8 x 11 Level - Upper 1
Primary Bedroom: 13 x 12 Level - Upper 1
Bedroom 2: 13 x 11 Level - Upper 1
Full Bath: 6 x 11 Level - Upper 1
Local Schools
High School: NEWPORT
School District: NEWPORT
Listed By / Shown By
Listed By
Agency Name: Joy Daniels Real Estate Group, Ltd
Agency Phone: 7176953177
Shown By
Agent Name: Julie Peteritas
Agent Phone: Cell: (717) 201-1127
Agency Title: Berkshire Hathaway HomeServices Homesale Realty

 First American
Estimate Your Payment
Estimated Payment
$ 1,300.06 per month $890.23 Principal & Interest $293.17 Property Tax $116.67 Homeowner's Insurance

 Corporate Office - 215 S Centerville Rd. Lancaster, PA 17603

171 Meadow Grove Road | MLS# PAPY2010138
This single family home located at 171 Meadow Grove Road , Newport, PA 17074 is currently listed for sale with an asking price of $400,000. This property was built in 1992 and has 3 bedrooms and 2 full baths with 1197 sq. ft. Meadow Grove Road is located in the BUFFALO TOWNSHIP subdivision within the NEWPORT school district. Search BUFFALO TOWNSHIP real estate on www.juliepeteritasrealtor.com today.