Julie Peteritas

BEDS5
BATHS5 full 1 partial
SQUARE FEET7,010
MLS#PAMC2197926
STATUSACTIVE
PROPERTY TYPEResidential - Single Family
SUBDIVISIONSPRING MILL
SCHOOLLOWER MERION
Property Description
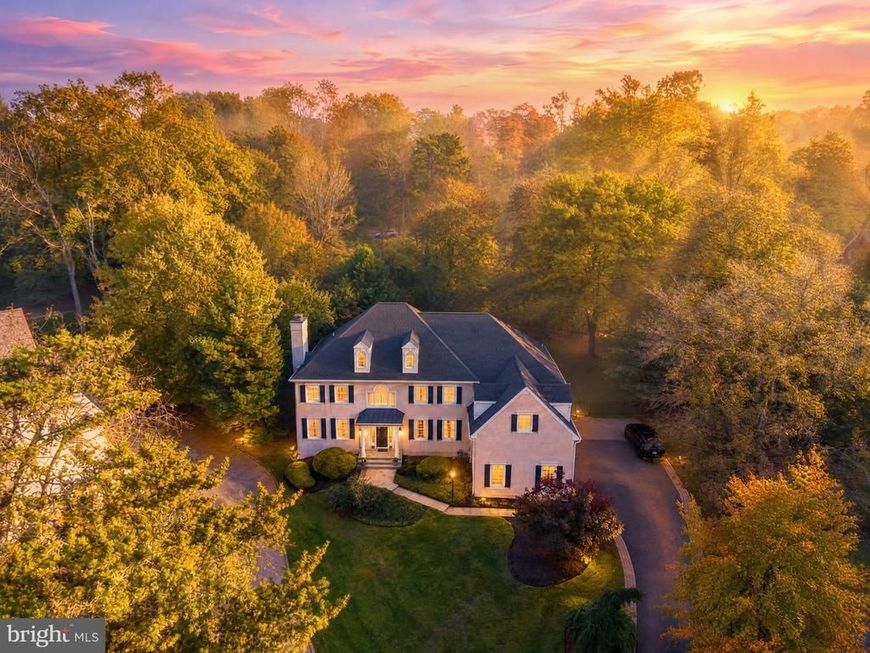
At the end of a quiet, private cul-de-sac in Villanova in Lower Merion Township, 1210 Page Terrace offers exceptional space, turnkey peace of mind, and modern multi-generational flexibility. Essential major upgrades have already been completed, including a new roof, new full bathroom and LVP flooring throughout the finished walk-out lower level, and stucco fully inspected and remediated by the previous owner, a new refrigerator and new washer & dryer. Inside, a bright two-story foyer and hardwood floors introduce an effortless first-floor layout designed for both daily living and large scale entertaining. The sun-drenched family room features a cozy fireplace and expansive walls of windows, flowing seamlessly into an open kitchen with abundant cabinetry and walk-in pantry, generous counter space, and a light-filled eat-in dining area, with a dedicated laundry room and mudroom just steps away. Sophisticated formal living and dining rooms highlighted by a second fireplace provide classic entertaining spaces, while a handsome, oversized home office delivers an ideal, quiet work-from-home sanctuary to complete the main level. Upstairs, five expansive bedrooms and four full baths accommodate family and guests with ease. The primary suite serves as a true retreat, featuring a dedicated sitting room, a walk-in closet with custom built-ins, and a spa-like en-suite bath featuring radiant flooring with a step-in shower and deep soaking tub. The light-filled, finished walk-out lower level adds tremendous functional square footage, featuring a large recreation room, a dedicated home gym area, a full kitchenette, a full bath, ample storage, and two flexible bonus rooms ideal for secondary offices, guest quarters, or craft spaces. Outside, an oversized private patio framed by mature greenery creates a serene setting for outdoor dining, complemented by an attached three-car garage. Situated in the top-ranked Lower Merion School District and just moments from Philadelphia Country Club, this home combines private luxury with quick access to major Main Line commuter routes and Center City Philadelphia. See Documents for the complete list of upgrades. Schedule your showings today!
Property Features
Property Type: Residential - Single Family
Basement: Yes
Basement: Fully Finished, Walkout Level
Cooling: Central A/C
Fireplaces: 1
Fuel Type: Natural Gas
Garage: 3
Heating: Forced Air
Home Style: Colonial
Lot Size: 1.75 Acres
Stories: 2.0
Taxes: $33,563
Year Built: 2000
Feature Descriptions
Accessibility: 2+ Access Exits
Additional Structures: Above Grade, Below Grade
Appliances: Dishwasher, Built-In Range, Built-In Microwave, Disposal, Dryer, Energy Efficient Appliances, Exhaust Fan, Oven/Range - Gas, Oven - Wall, Range Hood, Refrigerator, Stainless Steel Appliances, Six Burner Stove, Washer
Electric: 200+ Amp Service
Exterior: Stucco
Fencing: Fully
Fireplace: Gas/Propane
Flooring: Hardwood, Carpet
Interior: Additional Stairway, Breakfast Area, Built-Ins, Crown Moldings, Dining Area, Family Room Off Kitchen, Floor Plan - Open
Location: Suburban
Lot Dimensions: 1.75 Acre(S)
Municipality: LOWER MERION TWP
Parking Notes: 7 Total Parking Spaces
Pet Restrictions: No Pet Restrictions
Sewer: Public Sewer
Special View Info: Trees/Woods
SQFT Above Finished: 5010
SQFT Below Finished: 2000
SQFT Total Finished: 7010
Structure Type: Detached
Total Garage/Parking Spaces: 7
Water: Public
Local Schools
High School: HARRITON
Middle School: BLACK ROCK
Elementary School: GLADWYNE
School District: LOWER MERION
Listed By / Shown By
Listed By
Agency Name: BHHS Fox & Roach The Harper at Rittenhouse Square
Agency Phone: 2155460550
Shown By
Agent Name: Julie Peteritas
Agent Phone: Cell: (717) 201-1127
Agency Title: Berkshire Hathaway HomeServices Homesale Realty

 First American
Estimate Your Payment
Estimated Payment
$ 7,325.42 per month $4,003.79 Principal & Interest $2,796.92 Property Tax $524.71 Homeowner's Insurance

 Corporate Office - 215 S Centerville Rd. Lancaster, PA 17603

1210 Page Terrace | MLS# PAMC2197926
This single family home located at 1210 Page Terrace, Villanova, PA 19085 is currently listed for sale with an asking price of $1,799,000. This property was built in 2000 and has 5 bedrooms and 5 full and 1 partial baths with 7010 sq. ft. Page Terrace is located in the SPRING MILL subdivision within the LOWER MERION school district. Search SPRING MILL real estate on www.juliepeteritasrealtor.com today.