Julie Peteritas

BEDS3
BATHS1 full 1 partial
SQUARE FEET1,326
MLS#PALA2097266
STATUSACTIVE
PROPERTY TYPEResidential - Single Family
SCHOOLMANHEIM CENTRAL
Property Description
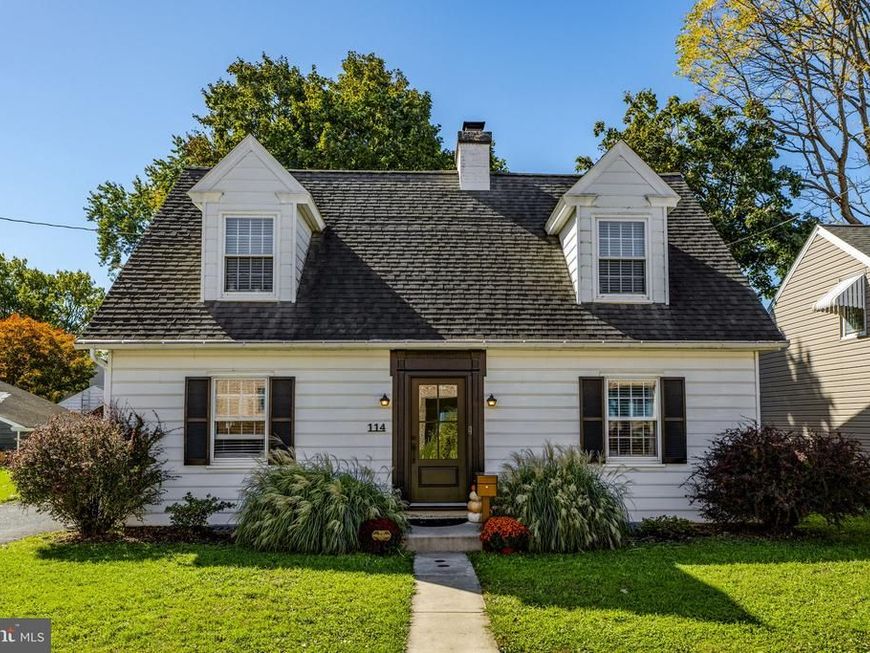
Tucked into the charm of Manheim's historic core, this classic Cape Cod has been completely updated by its current owners, blending timeless architecture with a modern farmhouse feel. Warm butcher block countertops anchor the kitchen, and a cozy fireplace makes the living spaces inviting through every season. Updated mechanicals and a convenient laundry chute add everyday comfort and efficiency. Three generously sized bedrooms and one and a half baths provide room for everyone, while a rear patio creates the perfect setting for outdoor entertaining. The fully fenced backyard offers privacy, and the off-street driveway, detached one-car garage, and shed add practical storage and parking. Live within walking distance of Historic Market Square, with local shops and dining right at your doorstep.
Property Features
Property Type: Residential - Single Family
Basement: Yes
Basement: Full
Cooling: Ductless/Mini-Split
Fireplaces: 1
Fuel Type: Natural Gas
Garage: 1
Heating: Baseboard - Hot Water
Home Style: Cape Cod
Lot Size: 0.15 Acres
Roof Type: Shingle, Composite
Stories: 1.5
Taxes: $3,711
Year Built: 1951
Feature Descriptions
Additional Structures: Above Grade, Below Grade
Electric: 200+ Amp Service
Exterior: Aluminum Siding, Frame, Stick Built
Exterior: Outbuilding(s)
Fireplace: Wood
Flooring: Hardwood
Interior: Bathroom - Tub Shower, Floor Plan - Open, Laundry Chute, Wood Floors
Lot Dimensions: 0.15 Acre(S)
Municipality: MANHEIM BORO
Number of Rooms: 8
Parking Features: Asphalt Driveway, Paved Driveway
Parking Notes: 4 Total Parking Spaces
Sewer: Public Sewer
SQFT Above Finished: 1326
SQFT Total Finished: 1326
Structure Type: Detached
Total Garage/Parking Spaces: 4
Water: Public
Local Schools
High School: MANHEIM CENTRAL
Middle School: MANHEIM CENTRAL
School District: MANHEIM CENTRAL
Listed By / Shown By
Listed By
Agency Name: Springer Realty Group
Agency Phone: 4844984000
Shown By
Agent Name: Julie Peteritas
Agent Phone: Cell: (717) 201-1127
Agency Title: Berkshire Hathaway HomeServices Homesale Realty

 First American
Estimate Your Payment
Estimated Payment
$ 1,379.07 per month $945.87 Principal & Interest $309.25 Property Tax $123.96 Homeowner's Insurance

 Corporate Office - 215 S Centerville Rd. Lancaster, PA 17603

114 S Penn Street | MLS# PALA2097266
This single family home located at 114 S Penn Street, Manheim, PA 17545 is currently listed for sale with an asking price of $425,000. This property was built in 1951 and has 3 bedrooms and 1 full and 1 partial baths with 1326 sq. ft. S Penn Street is located within the MANHEIM CENTRAL school district. Search Manheim real estate on www.juliepeteritasrealtor.com today.